Luxury 4 Bedroom House, Aradippou, Larnaca
Luxury 4 Bedroom House, Aradippou, Larnaca
Overview
- 642
- House
- TH-18967
- 4
- 3
- 1
- 400
Description
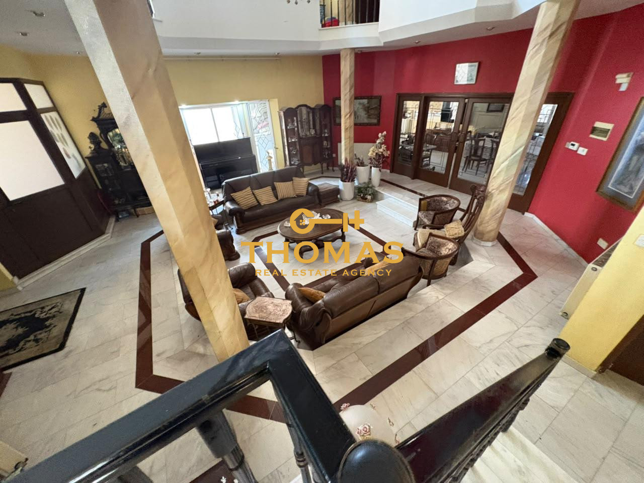
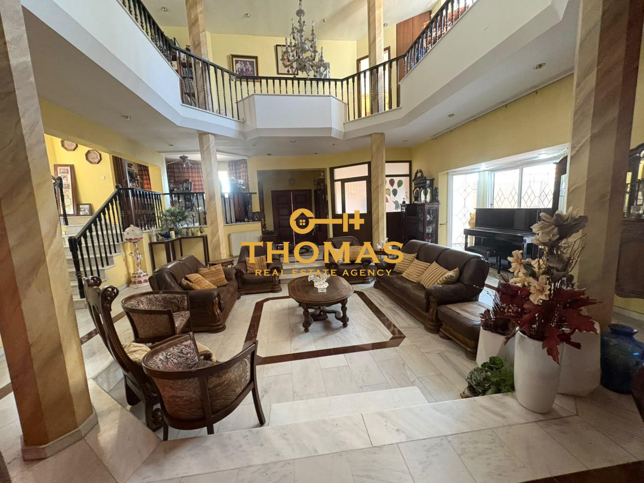
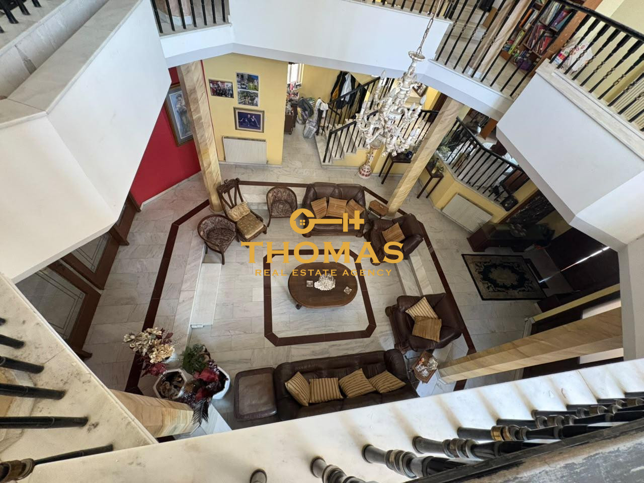
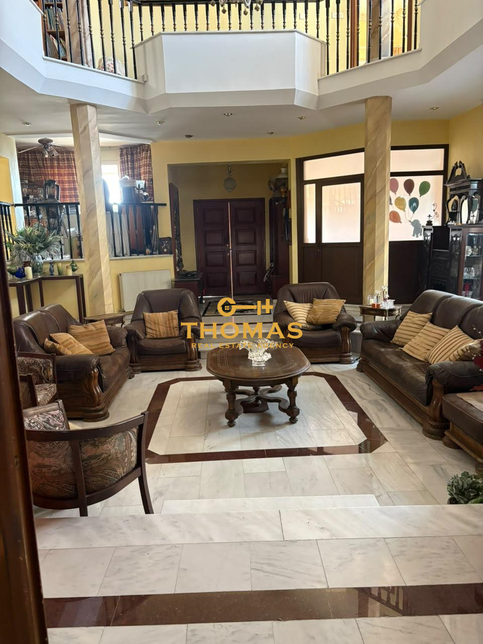
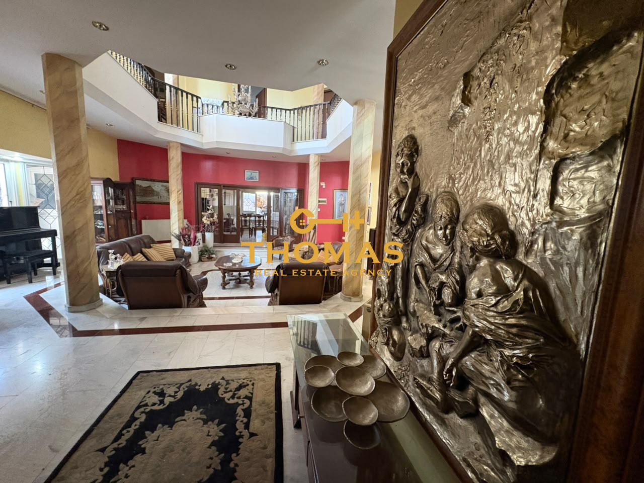
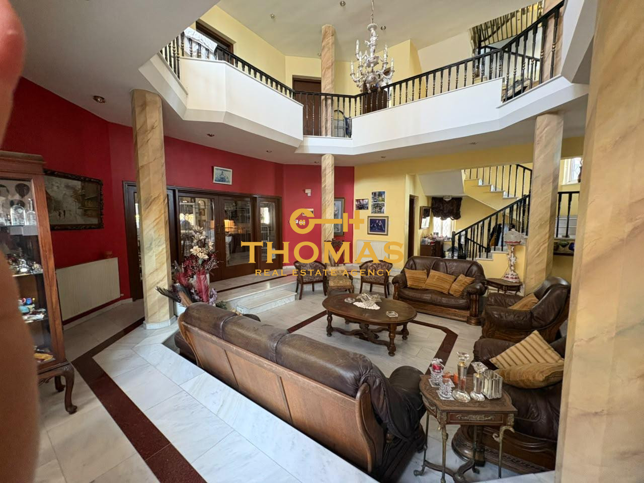
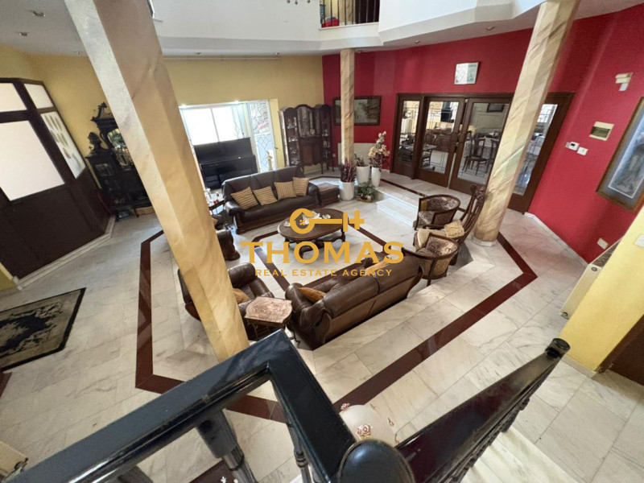
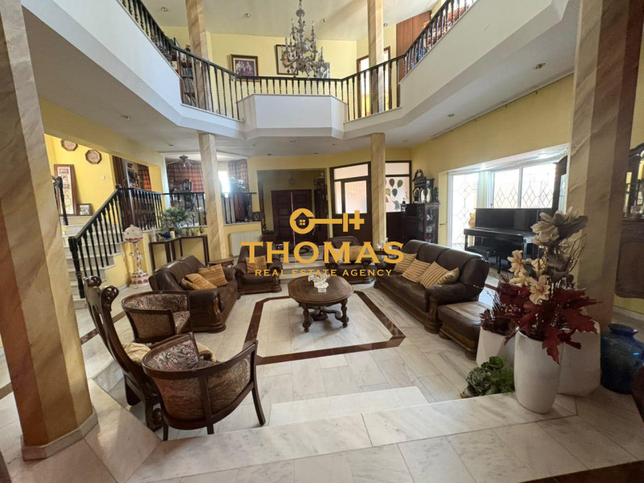
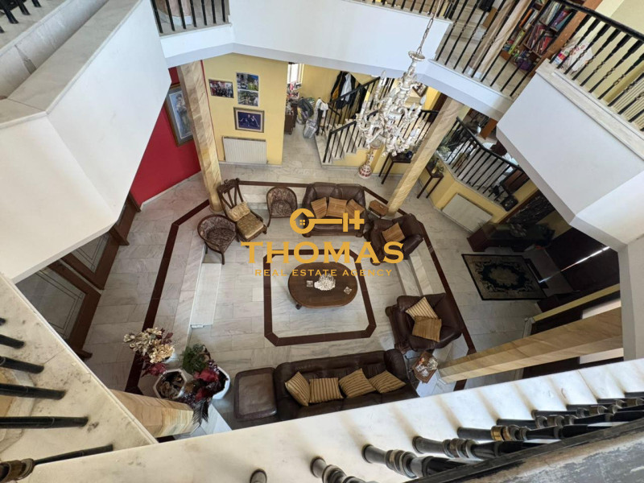
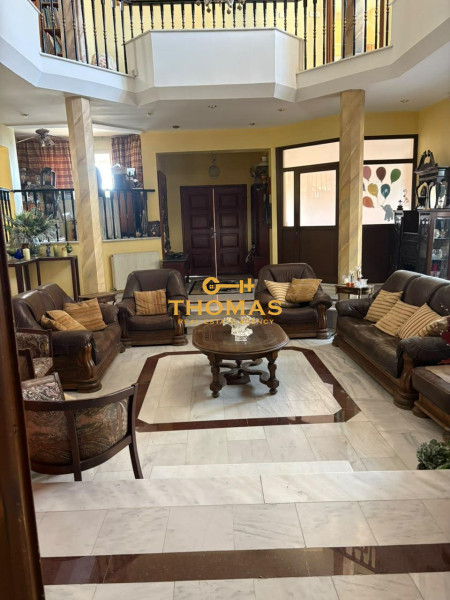
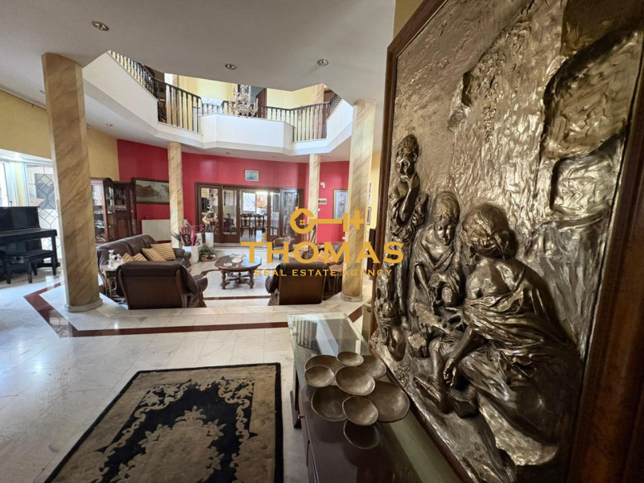
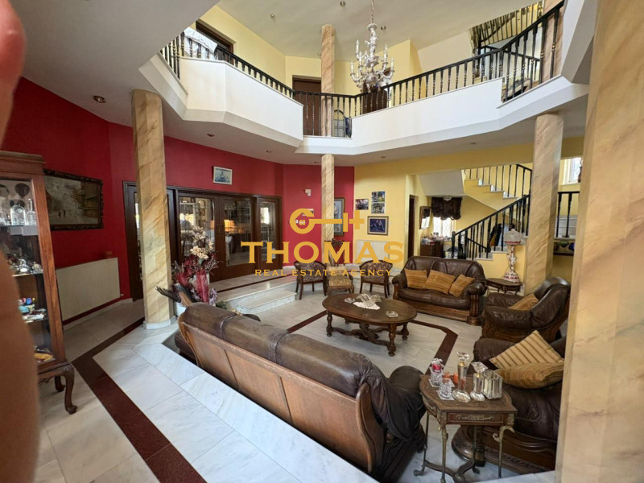
From the front door, you step straight into a soaring double-height atrium. Marble floors with inlaid borders, tall columns and a crystal chandelier set the tone. A gallery landing runs around the upper floor and looks down over the main reception, which gives the home a scale that rarely appears on the market in Aradippou.
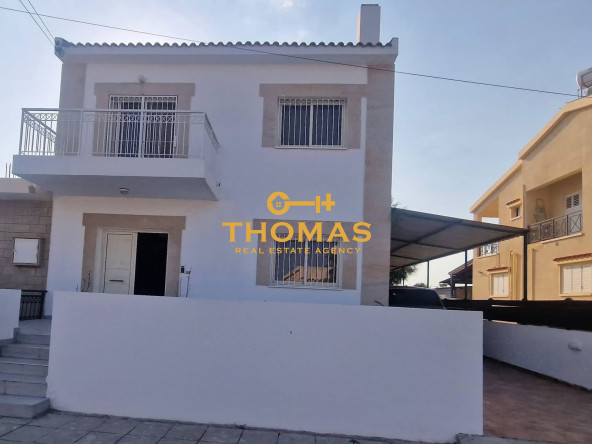
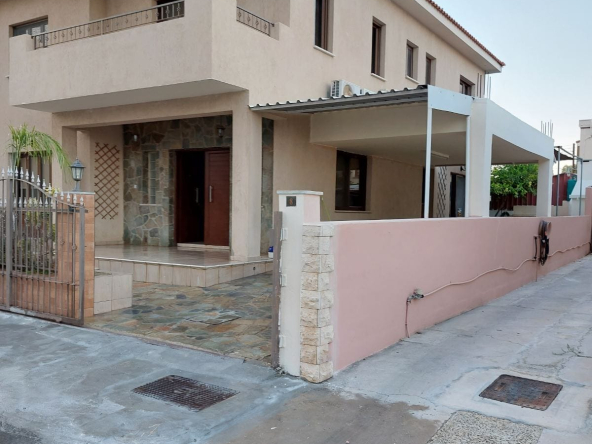
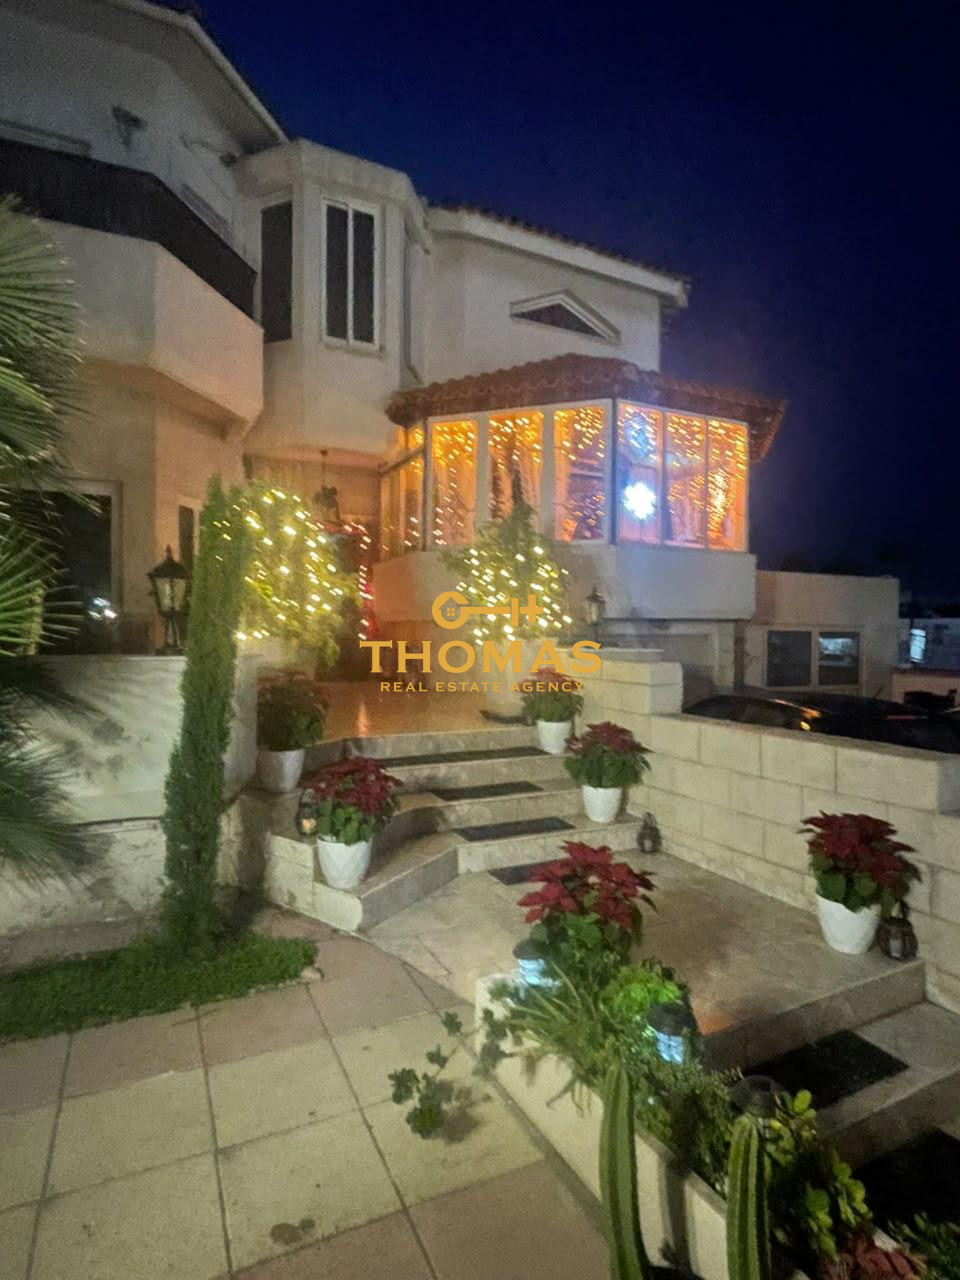
This is a detached residence of about 400 m² covered area on a 642 m² plot. It has room for a family to spread out, to entertain properly and to grow into.
Living Spaces
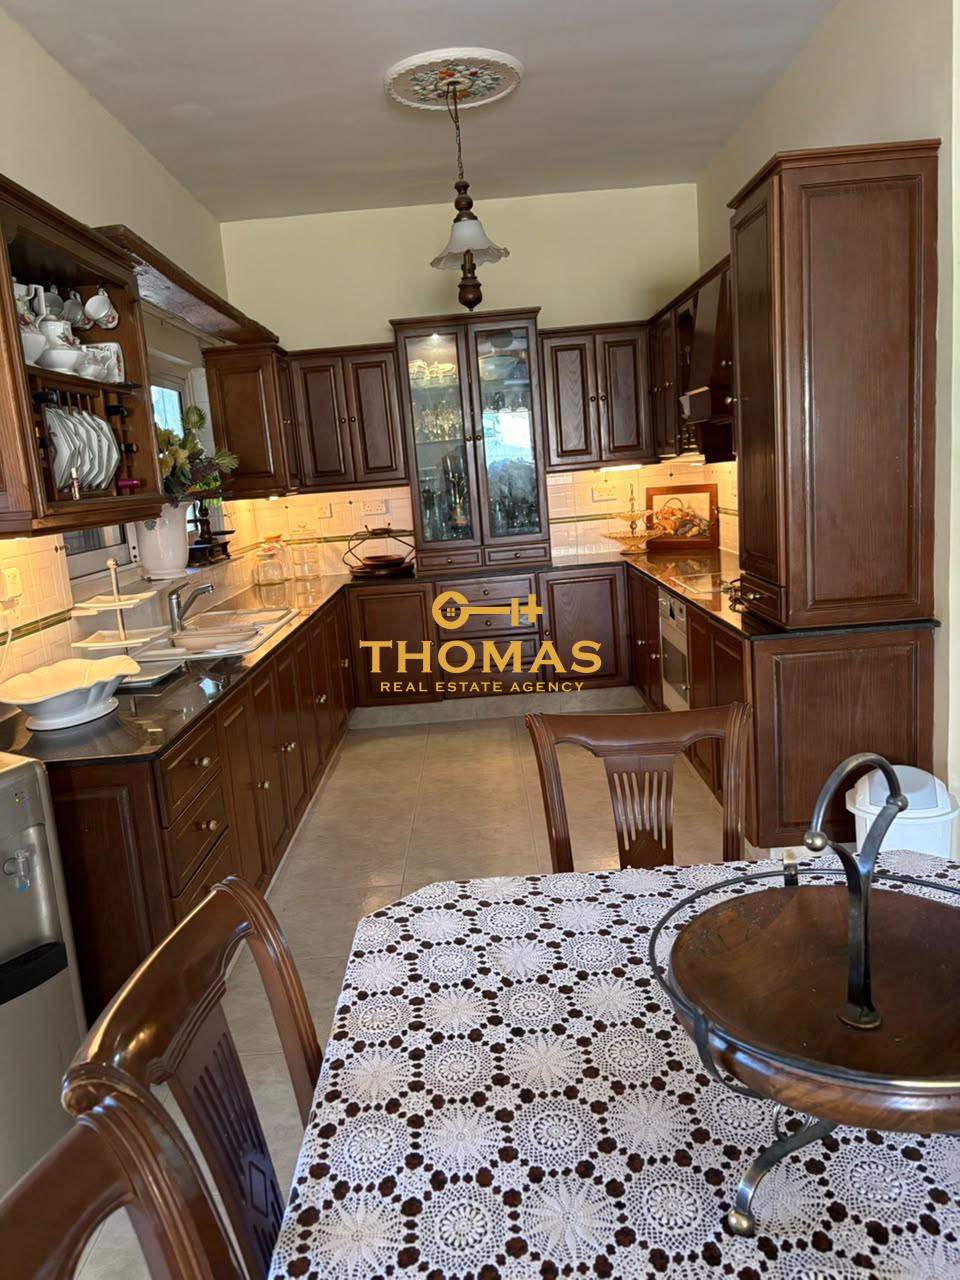
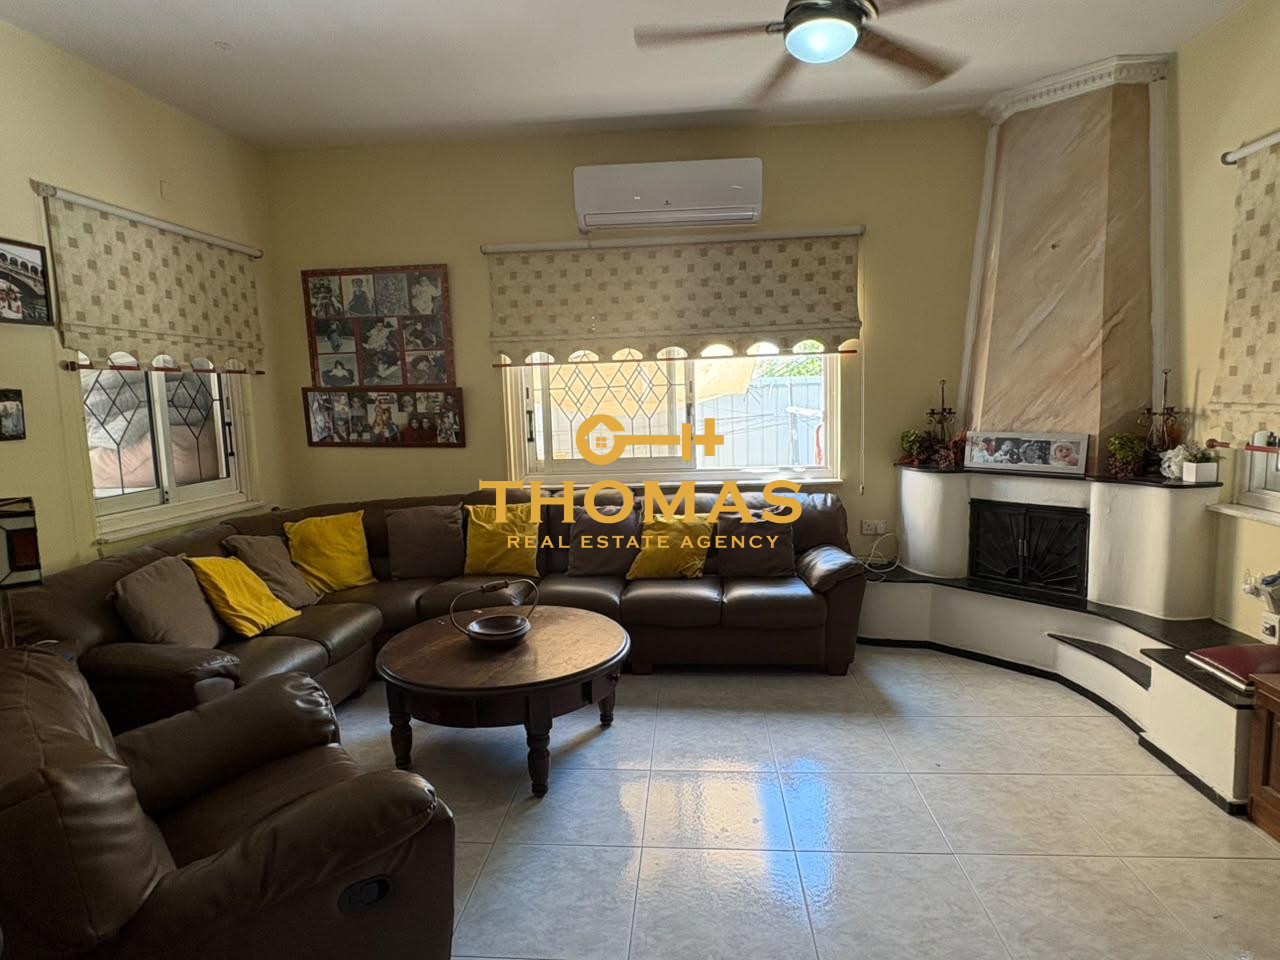
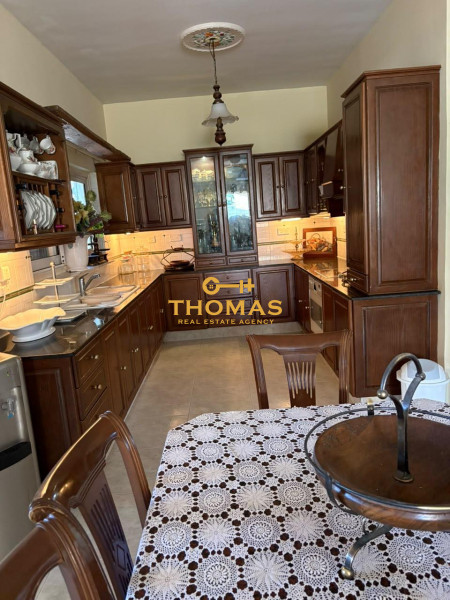
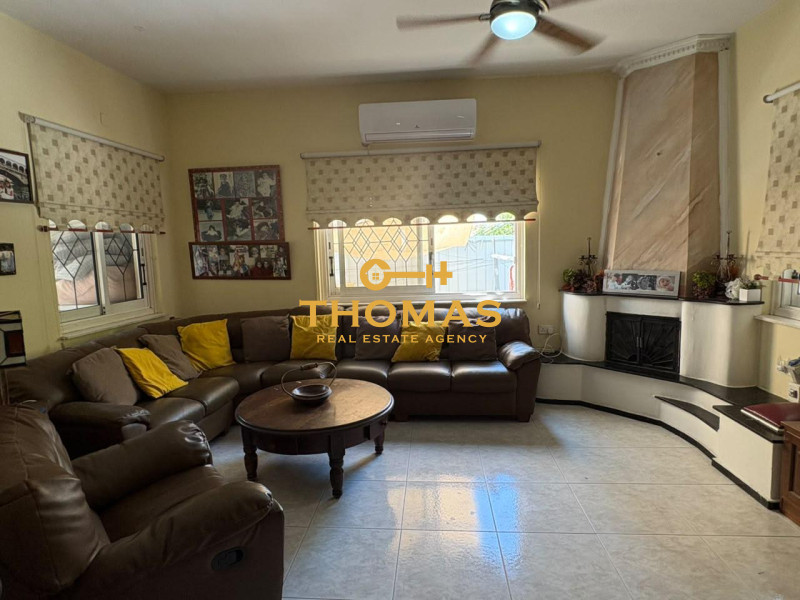
The ground floor works as a series of connected entertaining spaces. The sunken formal lounge sits under the atrium, and a second living room gives a quieter retreat for everyday life. The kitchen is a separate room, which keeps cooking apart from the reception areas. The ground floor also has a guest bedroom and a guest WC, which suits visiting family or a live-in arrangement.
Private Quarters
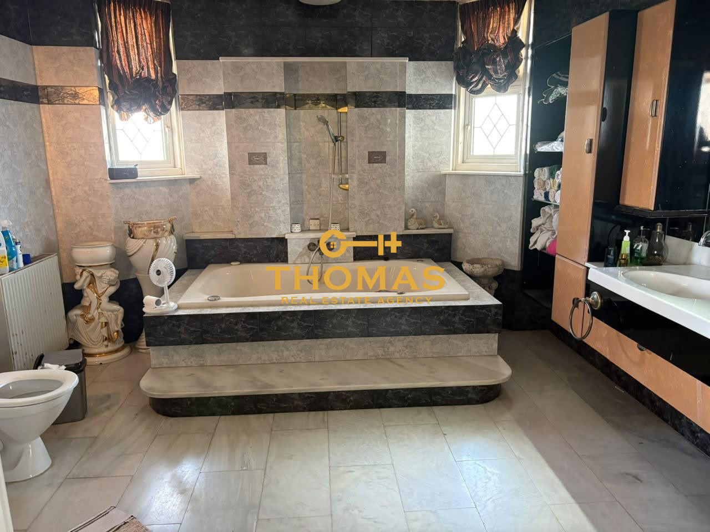
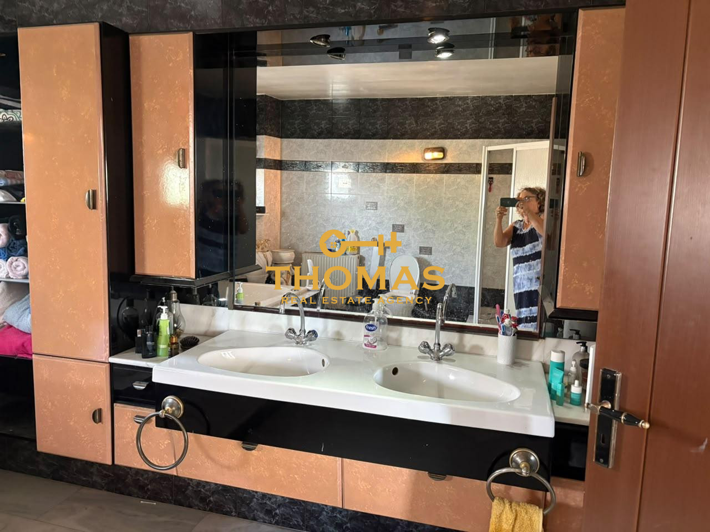
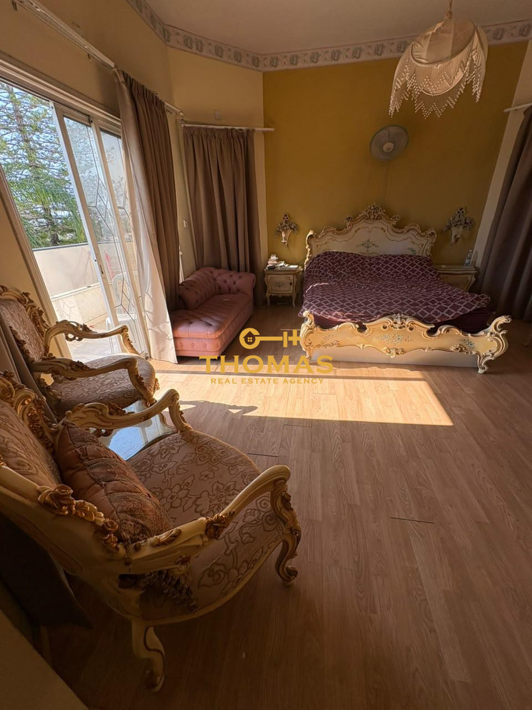
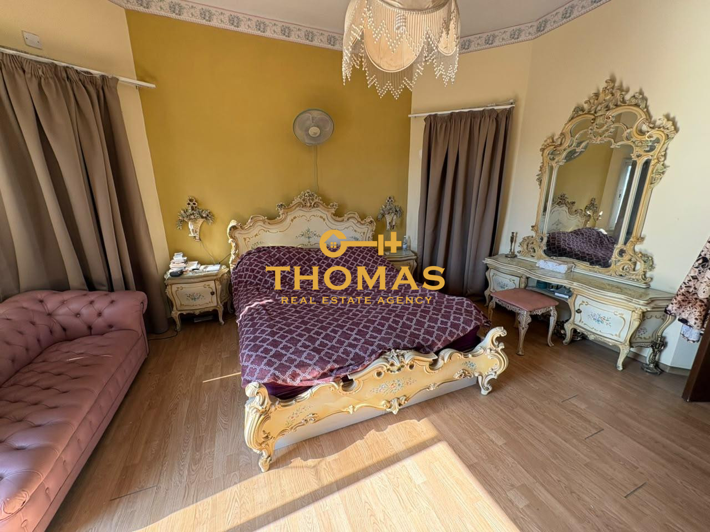
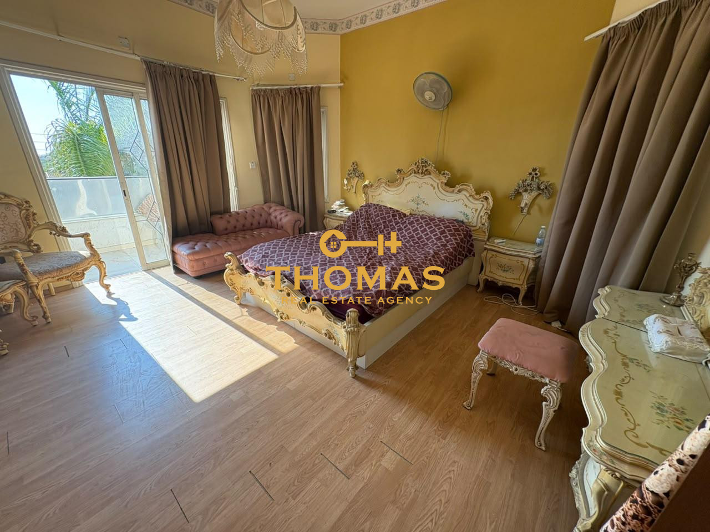
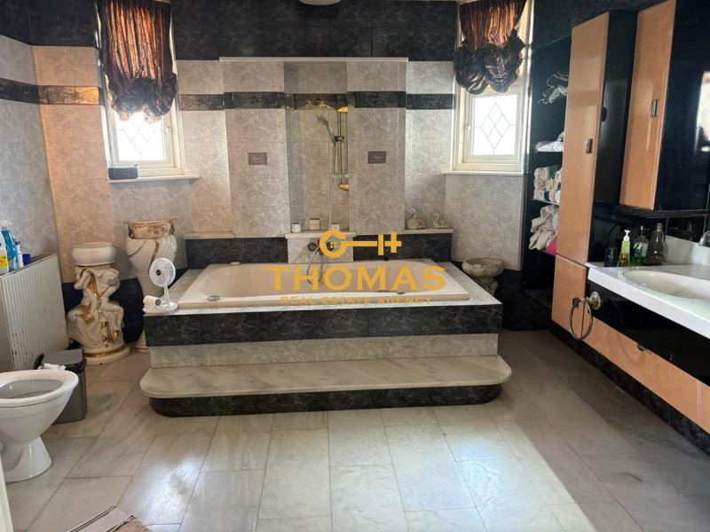
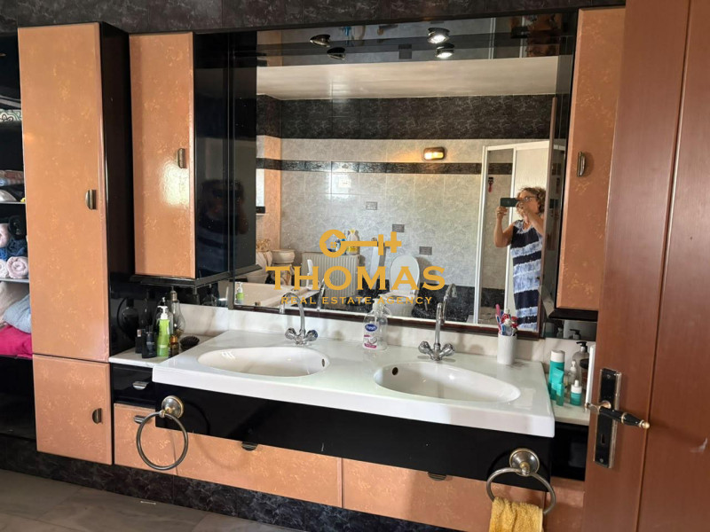
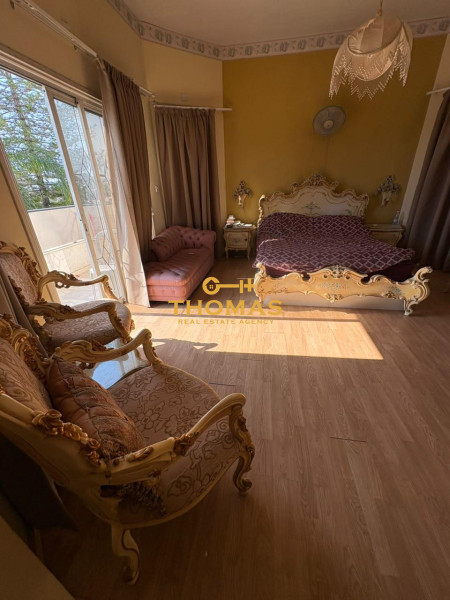
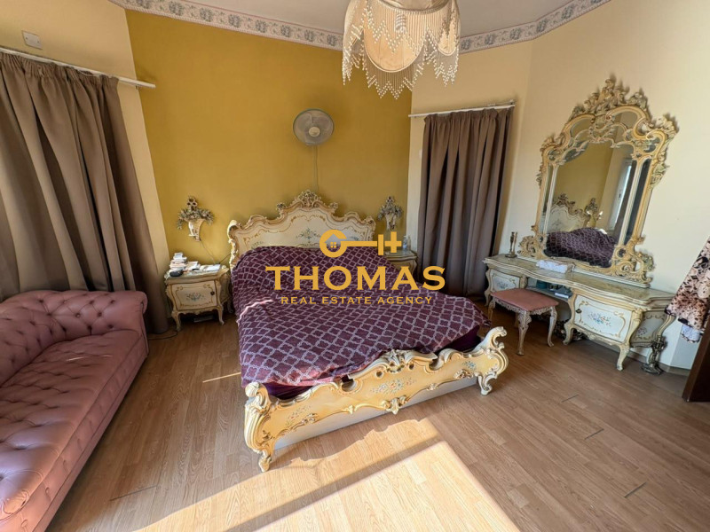
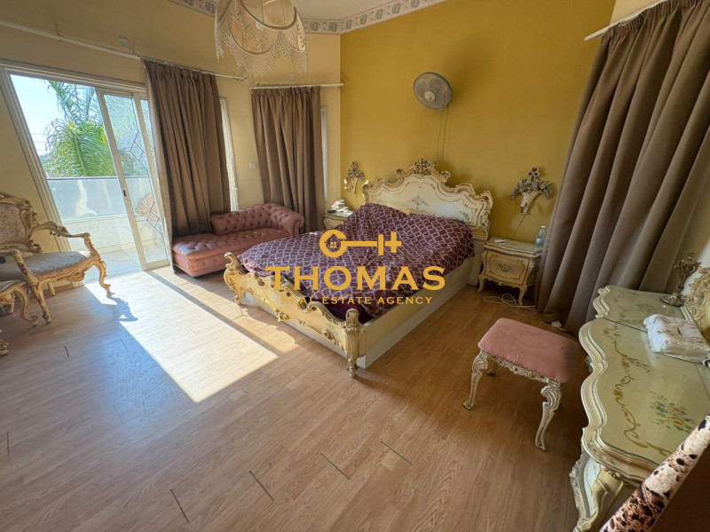
Upstairs, the private floor has the remaining three bedrooms. The master suite is unusually large, about the size of a studio apartment, and has its own en-suite bathroom. Three bathrooms serve the home in total.
Outdoor Living
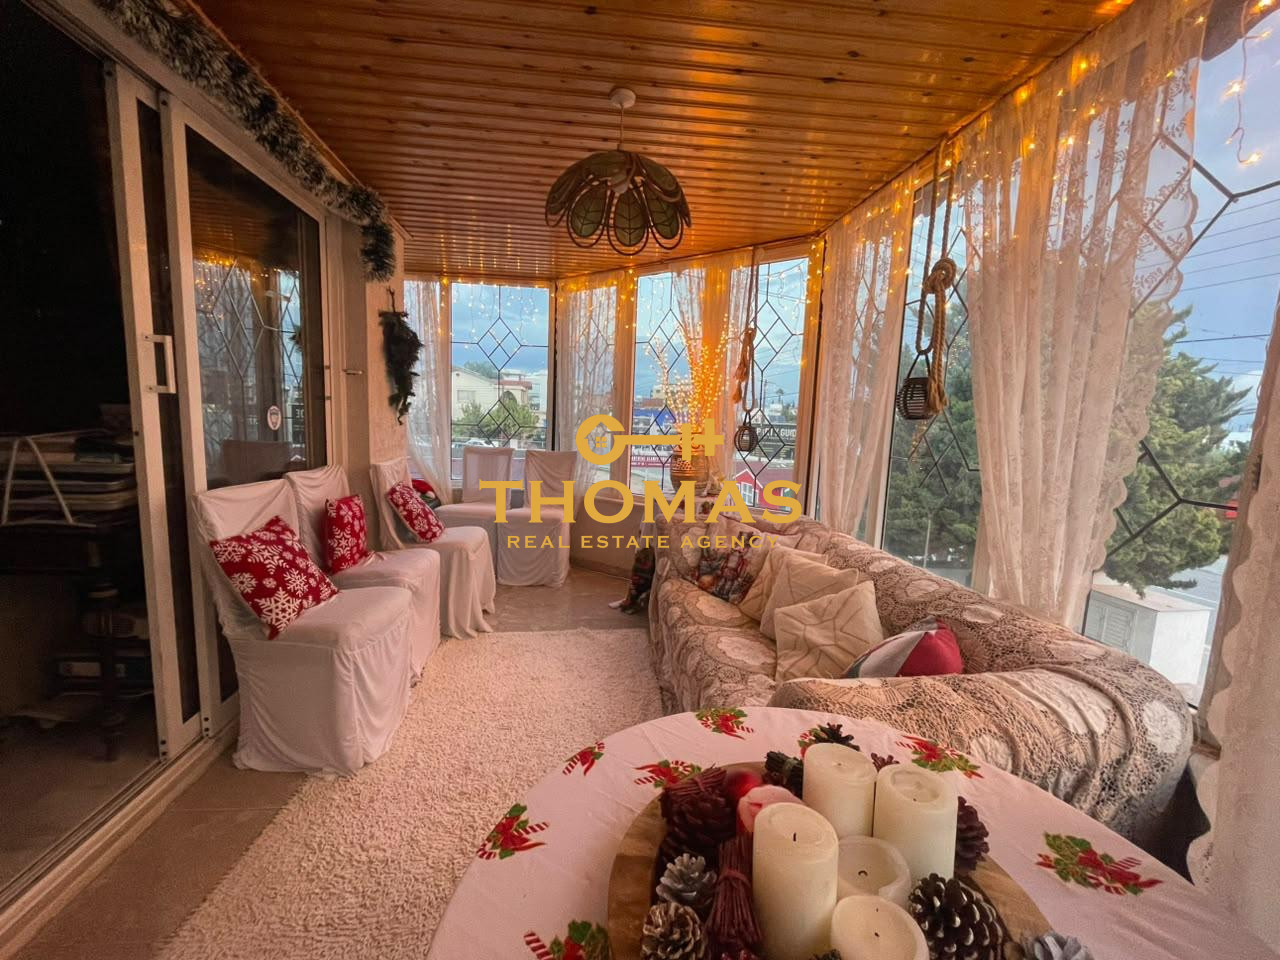
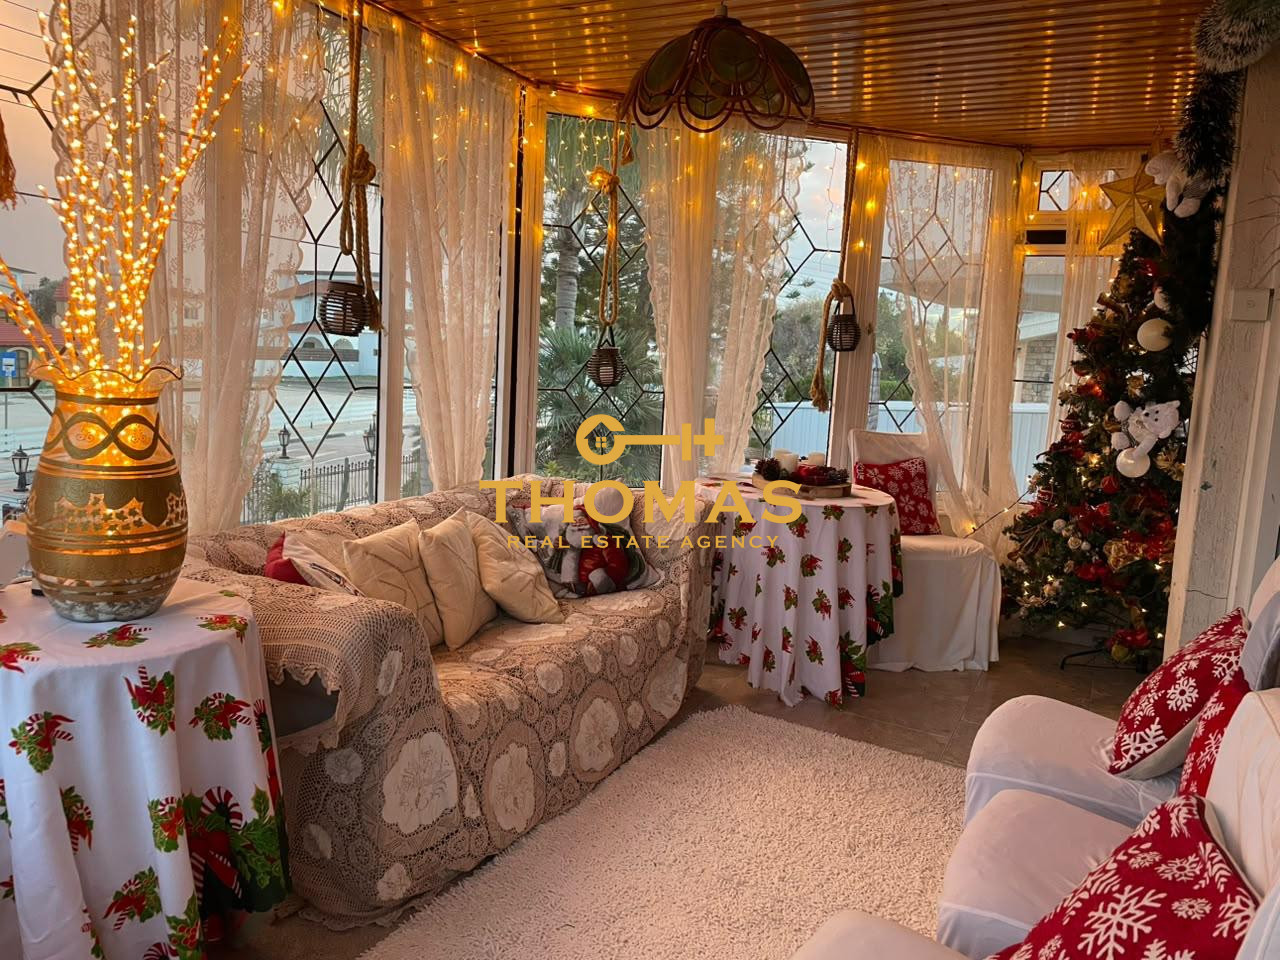
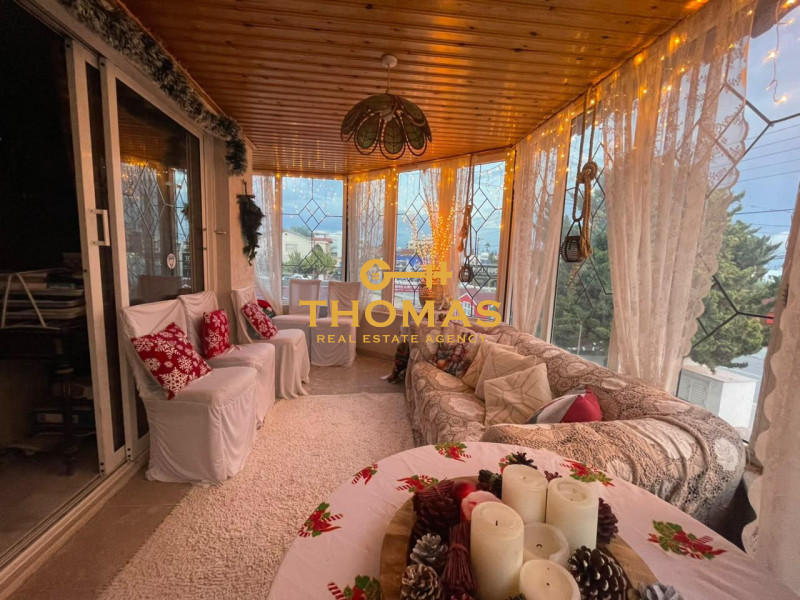
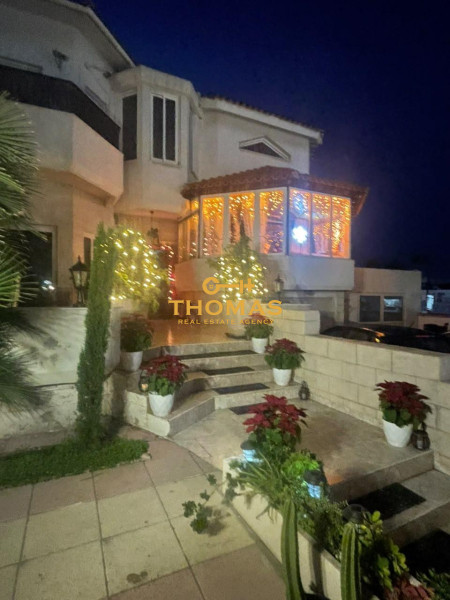
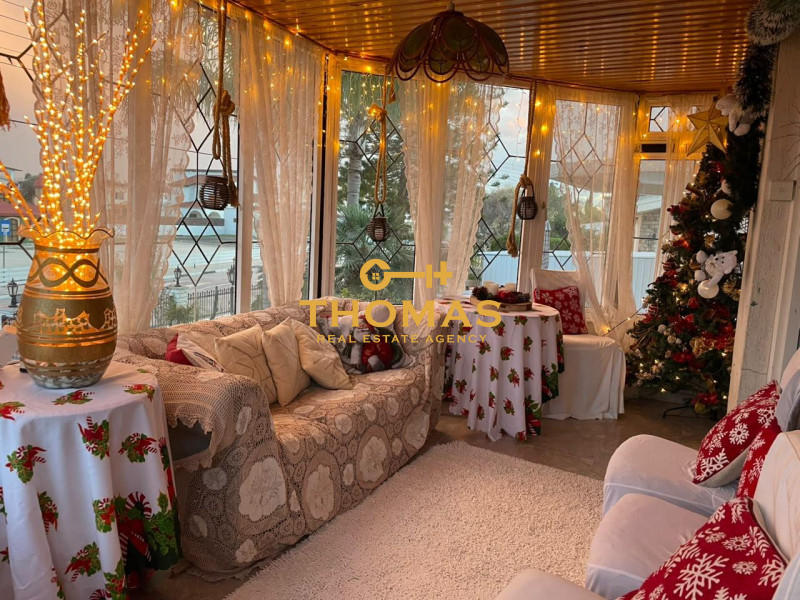
There are 87 m² of covered veranda and a further 40 m² of open terrace, so you can sit in the shade or the sun all year. There is also a rear balcony.
Efficient Running Costs
Solar panels generate electricity for the home, which helps keep monthly running costs down for a property of this size.
Flexible Use
The layout and floor area also work well for professional use, such as a practice, offices or a mixed home and business.
The house is in a quiet residential area of Aradippou, with everyday conveniences close by:
-
Shops and amenities: 200 m
-
Bus route: 200 m
-
Schools: 500 m
-
The coast: 5 km
-
Larnaca International Airport: 10 km
-
Quick access to the main roads and the motorway
Address
Open on Google Maps- Address Aradippou, Larnaca District, Cyprus
- City Aradippou
- State/county Δήμος Αραδίππου
- Country Cyprus
Details
Updated on October 14, 2026 at 10:24 am- Property ID: TH-18967
- Price: €670,000
- Property Size: 400 Sq m
- Land Area: 642 Sq m
- Bedrooms: 4
- Bathrooms: 3
- Garage: 1
- Property Type: House
- Property Status: For Sale